If you are drawn to West of the Trail in Sarasota, chances are you are not just shopping for square footage. You are looking for character, setting, and a sense of place that feels hard to replicate. In this part of Sarasota, architectural style often tells you as much about a property as the address itself. This guide will help you understand the defining home styles, how the area developed, and what to look for before you buy or sell. Let’s dive in.
What West of the Trail Means
West of the Trail is best understood as a group of Sarasota neighborhoods located west of U.S. 41, also known as Tamiami Trail, rather than one single subdivision. Sarasota’s historic survey identifies west-side areas such as McClellan Park, Bungalow Hill, Indian Beach-Sapphire Shores, Cherokee Park, Granada, Harding Circle, and Lido Beach.
That matters because the architecture here did not emerge all at once. Different neighborhoods developed in different periods, which is one reason you can find early wood-frame houses, 1920s revival homes, and postwar modern designs within the same broader area.
How West of the Trail Developed
The neighborhood fabric west of U.S. 41 grew in waves. Indian Beach was platted in 1891 and later promoted as an exclusive residential section. McClellan Park followed in the 1910s as a planned residential area with landscaped boulevards, a yacht basin, and bayfront amenities.
Cherokee Park was platted in 1926 with deed restrictions that were intended to shape the look and character of the homes. These early planning choices still influence the feel of the area today, especially when you compare lot layout, streetscape, and the architectural consistency of certain blocks.
Bungalows and Early Wood-Frame Homes
One of the earliest styles you may see West of the Trail is the bungalow or bungalow-like wood-frame house. These homes are usually one story, with broad gables, a low profile, and simple detailing. Many also emphasize horizontal lines and inviting front porches.
In Sarasota, bungalows became widely used as the city expanded in the early 20th century. In Bungalow Hill, the circa 1912 Riegel Cottage is noted as an early local example that blends bungalow features with a folk-house form.
What Buyers Notice in Bungalows
Buyers are often drawn to bungalows for their scale and charm. A full-width front porch, practical layout, and original detailing can create a strong sense of authenticity.
At the same time, these homes may offer a very different renovation path than a newer property. If you are considering updates, it is important to verify whether the home has any historic status before making assumptions about additions, exterior changes, or demolition.
Mediterranean Revival and Spanish Eclectic Homes
By the 1920s, Sarasota embraced Mediterranean-influenced design. In West of the Trail neighborhoods, this style became one of the area’s most recognizable architectural signatures.
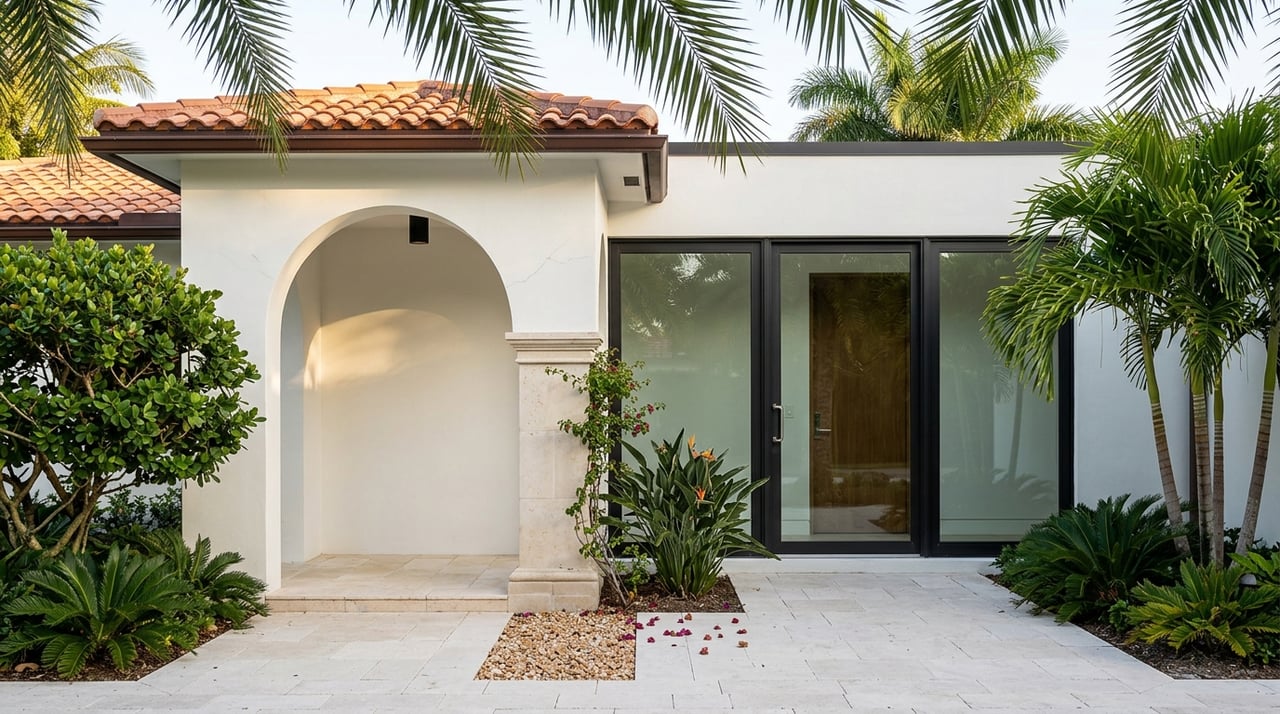
These homes often draw from Spanish, Mission, Moorish, and Italian Renaissance influences. Common features include stucco walls, clay tile roofs, arches, asymmetrical facades, decorative tile, and wrought-iron details.
Why This Style Is So Important Here
Several west-side neighborhoods were shaped around this architectural direction from the beginning. Cherokee Park was originally envisioned for Spanish, Moorish, or Italian-style homes. McClellan Park was promoted with Mediterranean Revival examples, and Sapphire Shores deed restrictions required Spanish, Italian, or Moorish homes with masonry-type construction.
The Bryson-Crane House in Sapphire Shores is one well-preserved local example of the style. For buyers and sellers, this history helps explain why Mediterranean and Spanish Eclectic homes remain so closely associated with the West of the Trail identity.
What Gives These Homes Appeal
Mediterranean Revival homes often stand out because they combine strong curb appeal with materials and forms that suit Sarasota’s historic development pattern. Arches, rooflines, and textured finishes can make a home feel distinctive even before you step inside.
In some cases, the style also pairs well with mature landscaping, privacy walls, and garden features that reinforce the original design intent. When those site elements remain intact, the overall property can feel more complete and more compelling.
Sarasota School and Postwar Modern Homes
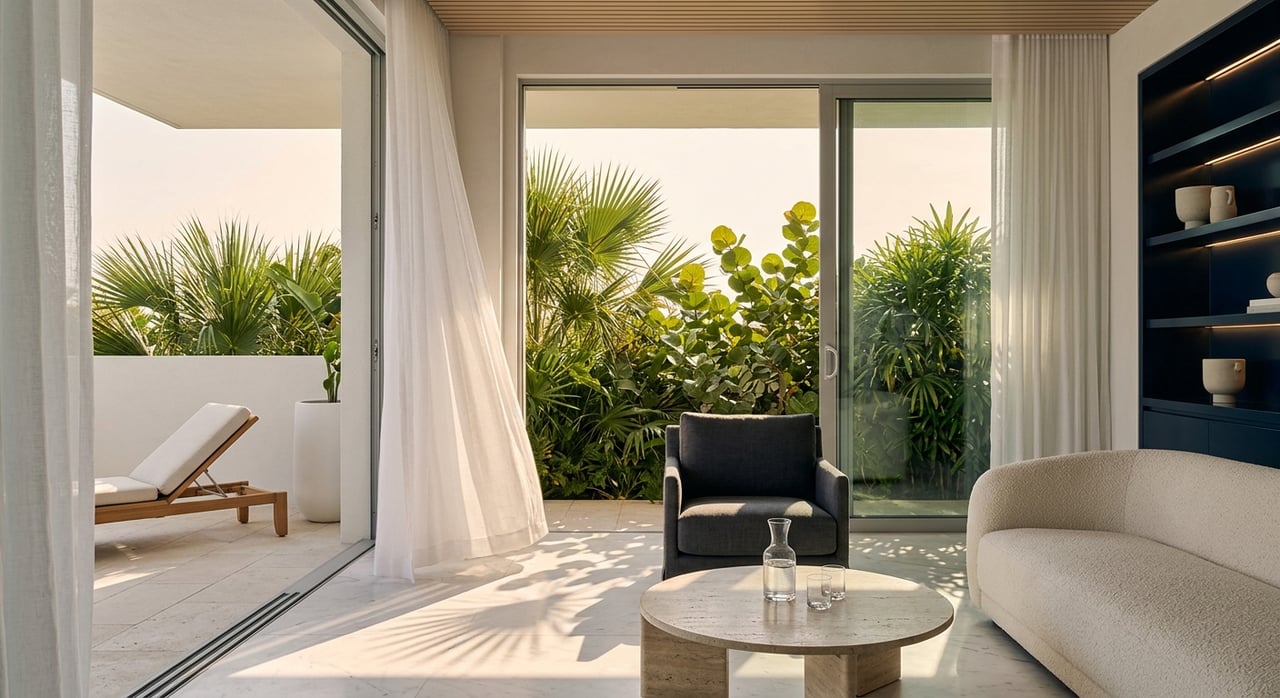
After World War II, Sarasota architecture evolved again. The Sarasota School emphasized climate response, glass walls, minimal visible structure, and a close relationship between indoor and outdoor living.
This design approach focused on convenience, livability, privacy, orientation, outdoor living, and future expansion. In Sarasota, postwar modernism helped reshape the city, including areas west of U.S. 41, with buildings and homes that blurred the line between interior and exterior space.
Key Traits of Sarasota School Influence
If you are touring a postwar modern home in this area, you may notice:
- Broad roof overhangs
- Large glass expanses
- Strong indoor-outdoor connections
- Simple structural expression
- Orientation that responds to light, privacy, and climate
These homes can feel especially relevant to buyers who want a cleaner architectural language without losing local design roots.
Why Lot and Setting Matter So Much
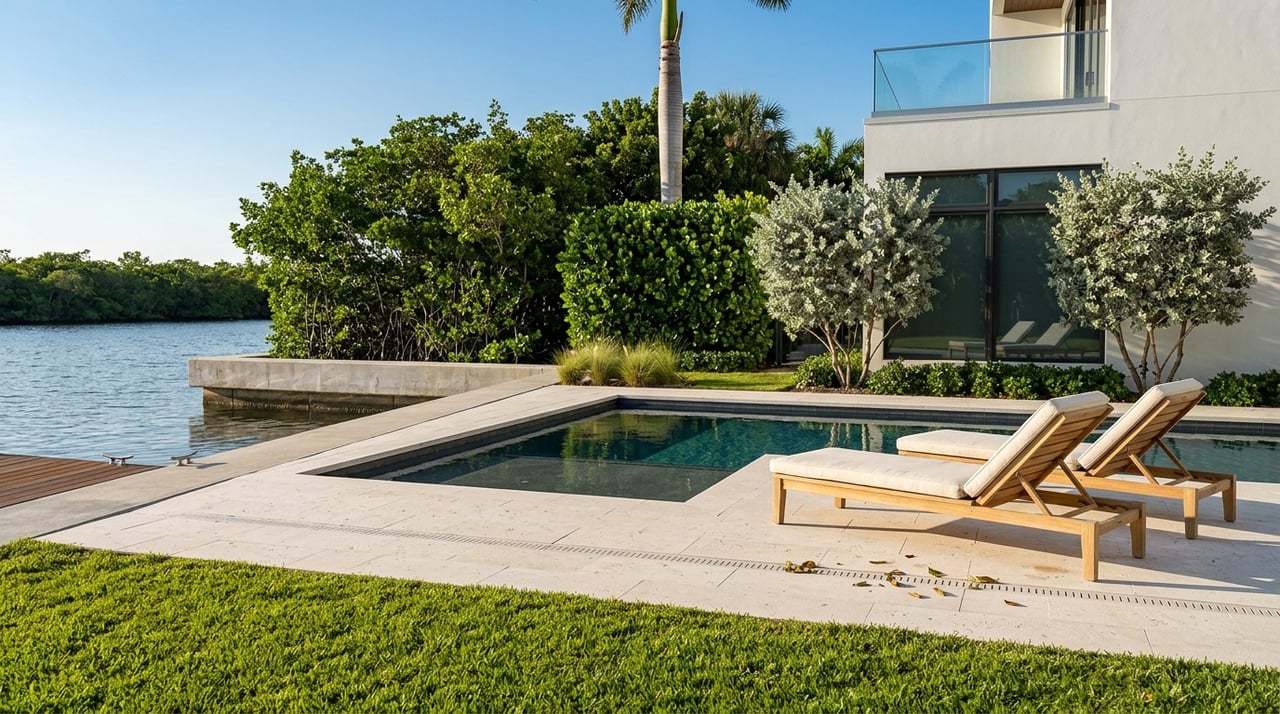
In West of the Trail, the land often tells as much of the story as the house. Lot position, water access, mature landscaping, and original neighborhood planning can all shape how a property feels and how buyers respond to it.
McClellan Park is a strong example. It was planned with a 100-foot-wide main avenue, landscaped streets, a yacht basin, and lots that originally included concrete sidewalks, a septic tank, and piped-in water. In Cherokee Park, deed restrictions set different minimum construction values for bayfront and interior lots and required masonry construction.
Why Two Similar Homes Can Feel Different
Two homes with similar size can deliver very different buyer impressions if one has a better-oriented lot, greater privacy, preserved garden features, or stronger tree canopy. In neighborhoods with architectural pedigree, the relationship between the house and the lot is often a major part of value.
Historic marketing in McClellan Park reinforces that point. Photographs of notable homes were used to encourage lot sales and shape the neighborhood’s image, showing that architecture and setting were linked from the beginning.
What Buyers Should Check Before Renovating
Renovation potential is a major part of the buying decision in West of the Trail. In Sarasota, changes to locally designated structures require a Certificate of Appropriateness and are reviewed under Secretary of the Interior standards.
The City of Sarasota also reviews demolition applications for Florida Master Site File structures for alternatives and mitigation. Eligible or contributing historic resources will not receive demolition permits until the Historic Preservation Board finds that appropriate mitigation measures have been undertaken.
Why Historic Status Matters
Before you assume a home can be expanded, reworked, or replaced, verify its status. A property may be simply older, locally designated, nationally listed, or contributing to a historic district, and those distinctions can affect what is feasible.
The City of Sarasota maintains a listing of approximately 180 locally designated buildings. That makes due diligence especially important if you are evaluating a purchase based on renovation plans or long-term redevelopment potential.
Potential Benefits to Know
Historic designation is not only about restrictions. The City notes that local designation can also bring some code relief and a county ad valorem tax exemption for qualifying improvements.
For some buyers, that may support the case for preservation-minded updates. For others, it highlights the need for a clear strategy before making an offer.
What This Means for Buyers and Sellers
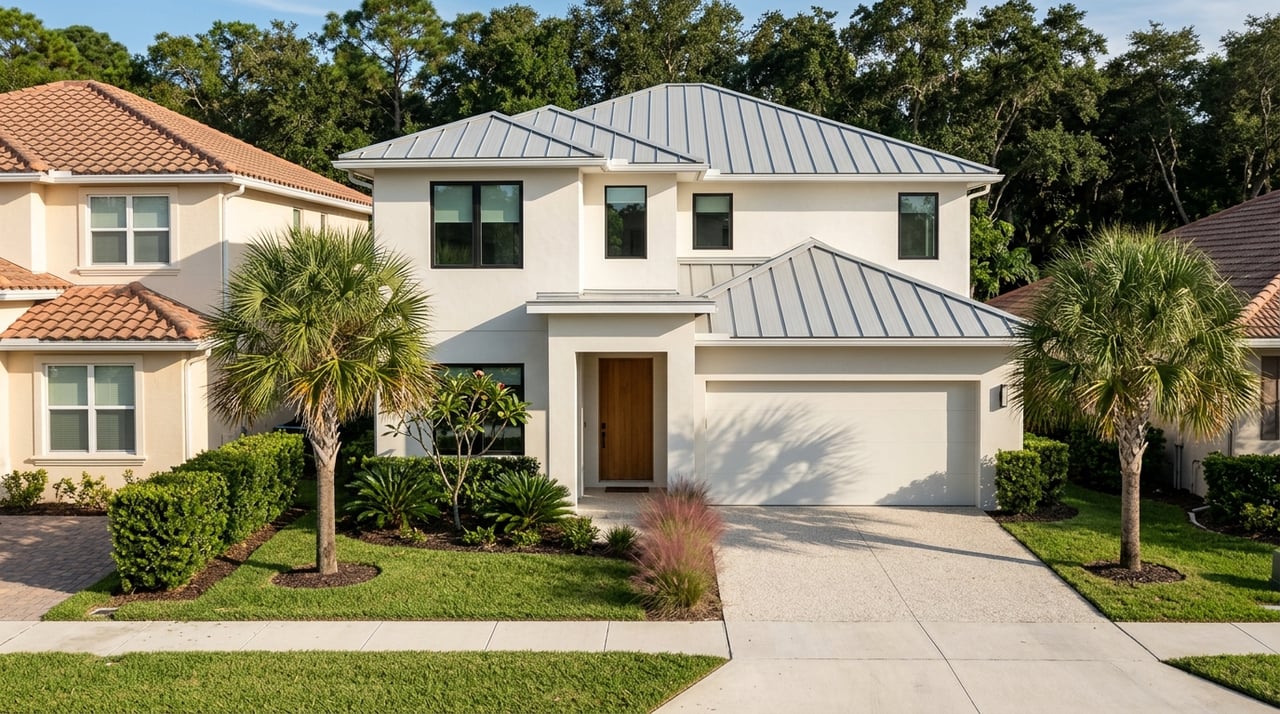
If you are buying West of the Trail, architectural style should be part of your property analysis, not just a matter of taste. Style can influence maintenance expectations, renovation flexibility, lot use, and market positioning.
If you are selling, the story behind the house matters. A well-presented home in this part of Sarasota often benefits from thoughtful positioning around architecture, neighborhood context, site planning, and preservation details that buyers may not recognize on their own.
In a market where nuance matters, local knowledge can make a meaningful difference. Understanding how a bungalow differs from a Mediterranean Revival home, or how a postwar modern property fits into Sarasota’s design history, can help you make more confident decisions.
If you are considering a move in West of the Trail, Karen Greco Branded Site - offers concierge-level guidance grounded in deep Sarasota knowledge, discreet service, and a clear understanding of what makes each property unique.
FAQs
What architectural styles are common West of the Trail in Sarasota?
- The most relevant styles are early bungalows and wood-frame houses, Mediterranean Revival or Spanish Eclectic homes, and Sarasota School-influenced postwar modern homes.
What does West of the Trail mean in Sarasota real estate?
- West of the Trail generally refers to a collection of Sarasota neighborhoods located west of U.S. 41, including areas such as McClellan Park, Bungalow Hill, Indian Beach-Sapphire Shores, Cherokee Park, Granada, Harding Circle, and Lido Beach.
Why are Mediterranean homes common West of the Trail in Sarasota?
- Mediterranean-influenced homes became important in Sarasota during the 1920s, and several west-side neighborhoods were planned or restricted to encourage Spanish, Moorish, Italian, or related masonry-style homes.
What should buyers know about renovating older homes West of the Trail in Sarasota?
- Buyers should verify whether a property is locally designated, nationally listed, or contributing to a historic district, because those distinctions can affect approvals for exterior changes, additions, or demolition.
Why do lot features matter so much West of the Trail in Sarasota?
- In this area, value can be shaped by lot orientation, water access, mature landscaping, privacy, and the survival of original site planning features, not just the square footage or style of the house.